Category Archives: OPINION

Friends of the Halifax Common send letters to the media and to public officials regarding protection of and development of the Halifax Common.


Be Neighbourly, CBC-YMCA Is Already Twice the Allowed Height (7 vs. 14+ storeys)

CBC YMCA site got broke HRMbyDesign rules

The CBC YMCA development broke HRMbyDesign rules when the height was doubled from 7 to +14-storeys. The Design Review Committee chair, Alan Parish resigned because the Mayor and council ignored the DRC recommendations to not approve the building.

Is development polarizing Halifax because developers always want and get more? A Jan 10  CBC response article correctly points out the FHC position that city staff should be applauded, not bashed for turning down the requset for 14 more amendments from the CBC-Y site developer, Mr Spatz. His development is already double what’s permitted under HRMbyDesign regulations. Its +14-storeys (49m) not the allowed 7-storeys (23m).  That permission was despite the 2011 Design Review Committee Report that recommended against the development because it broke the new 2009 HRMbyDesign regulations. The DRC chair Mr. Alan Parish resigned as a result of their recommendation being ignored. A 2012 FHC Letter details rules that are broken.

The Design Review Committee seems like their agenda is too full to understand the implications of their decisions. The Thursday, January 14th meeting will cover three big items including the CBC-YMCA, Brenton Street and Doyle Block the View from the library proposals. One meeting is hardly enough time to really think about what kind of city we’re going to end up with.

Concerned?
Write to:
The Design Review Committee
c/o Sherryll Murphy – murphysh@halifax.ca and
Mayor Savage – mayor@halifax.ca.

St Pat’s – Where is the 3-D Model? What is the Public Benefit?

HRM’s survey on the St. Pat’s site developments closes Jan 4th. BUT you can still email         vodickr@Halifax.ca  that you’d like to see like to see some 3-D models or dioramas. We need to understand what the cumulative impact of so many buildings will be.

Previous problems identified by FHC posts and a Willow Tree Group‘s editorial remain: a total floor area of 47,000m2 allows too much bulk and; a density of ~280 persons/acre compared to the 125 permitted is too high. These would permit 1 or 2 slab high-rises of 18- storeys and others of 7-13 storeys up to 60m wide. Without a master Centre Plan this is a bad precedent for proposed nearby developments.

Developers plan to stuff the block east of Victoria Park with highrises. HaRMbyDesign has left the pbulic out of the pciture.


Developers plan to stuff the block east of Victoria Park with highrises. HRMbyDesign leaves the public out of the picture. Its the developer’s decision to have million dollar condo owners hear the guy in the next building flush his toilet. Or watch him. The same kind of planning is happening at the St Pat’s site where no 3-D or modeled planning for proposed development is available.

If you want to imagine how bad, take a look at the new developments planned for South Park, Brenton and Clyde Street in Schmidtville next to Victoria Park. Smart citizens built a mock-up of what the city is allowing next to the Trillium.  3-D creates a very disturbing impression compared to flat diagrams and abstract numbers pitched by consultants.

St Pat’s is the public’s property.  Tell the City to take the time to get the plan right.  Its time to break out the lego, cardboard and glue sticks. Let’s design some public benefit.

Rick Howe Interview: St Pat’s Land- Plan For Our Future


Common Roots Urban Farm is an inspiration. In 2007 instead of returning the former QEHS land to the Halifax Common as promised, HRM traded it to Capital Health. FHC and smart Capital Health decision-makers agreed that a community garden would be a good interim use. In the 5 years since a valid public consultation, gardening doula Jayme Melrose’s imaginative

In 5 years Jayme Melrose and her team of volunteers have transformed the QEHS land into a place of productive beauty. Let's have a vision for St Pat's that's bigger than a developer's profit.

The QEHS land is now a place of productive beauty. We need a vision for St Pat’s that is bigger than a developer’s profit.

guidance and amazing volunteers have transformed it into a productive, edible landscape. But it’s temporary.
Rick Howe’s interview with Peggy Cameron explains why the Mayor & Council’s decision to sell St. Pat’s is just as short-sighted as the loss of QEHS. Listen to the recording below and then write <clerks@halifax.ca> to tell them to keep the St Pat’s land public.

Herald Counterpoint: St. Pat’s Site is Public Property

Published December 11, 2015
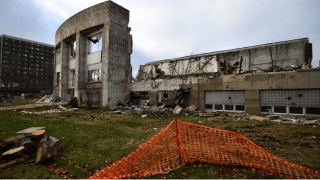
The St. Pat’s High School land belongs to the citizens. Unless citizens decide otherwise, that’s the way it should remain. But city staff, under direction from the Halifax mayor and council continue an invented process to sell off the site.  Why are they so stoked about the sale? They made the decision to sell without asking the owners (you and me). And since then, the process

The state of demolition of the former St. Pat’s High School as of Dec. 4. (INGRID BULMER / Staff)

The state of demolition of the former St. Pat’s High School as of Dec. 4. (INGRID BULMER / Staff)

has been rushed, ill-informed and inadequate.  The single goal is to predetermine the size and number of buildings the purchaser can profitably build. By proposing buildings with greater heights and densities than the existing Regional Municipal Plan, Land Use By-Laws and Quinpool Road Area Plans allow, the city has normalized the understanding that the upcoming Centre Plan will be precluded
Is there a compelling reason to sell off this
centrally located parcel of public land? Not according to a 2013 Stantec report commissioned by HRM.  It determined there’s enough Continue reading

Good News at the Willow Tree – Thank You Bill Mont!

Replacement Tree

Private citizen Bill Mont replaced this Willow Tree, victim of a car crash.

Friends of Halifax Common offer a sincere “Thank You” to Bill Mont for his resolve to plant a new willow tree at the Robie St. & Quinpool Rd.  corner. A midst all the distraction over proposed highrises & a proposed roundabout at the “Willow Tree” corner no notice was given to the Willow Tree having gone missing in action.  On Nov 29, 2014, a 4 am car crash took down the most recent willow tree that Queen Elizabeth II planted years ago. (See Nick Hood’s car crash video & pics of previous willow trees here…)
Continue reading

Halifax Examiner: Wanderers Ground “unsafe”

“The Wanderers Ground is a soggy mess.”  writes Tim Bousquet (Aug. 28).  That’s why a long-planned Rugby Canada Match against Glasgow (Scotland) Warriors scheduled for the Halifax Common’s Wanderer’s Grounds had to be re-located to Spryfield.
Read the story below for details on how the Halifax Common remains a city priority.

The Wanderers Ground is a soggy mess. Photo: Halifax Examiner

The Wanderers Ground is a soggy mess. Photo: Halifax Examiner

Rugby took centre stage at a Halifax council meeting in June, when, citing the potential Continue reading

Howard Epstein To Mayor Savage: Use Your Best Efforts

July 15, 2015
Halifax Mayor Mike Savage (Chronicle Herald Photo)Mayor Mike Savage
PO Box 1749, Halifax, NS B3J 3A5

Your Worship:
I am writing on behalf of Friends of Halifax Common to set out an important concern about the state of play in overall land-use planning in the Capital/Regional Centre. Our focus is on the Halifax Common, but some of the issues that illustrate problems that affect the Common are also of wider impact and concern.

Originating with the 2006 Regional Plan, a focus on the Centre has been adopted by Council. Unfortunately this has suffered from delay. It is worthwhile to recall the reasons for this focus in the Regional Plan: stemming general residential sprawl (especially with associated energy use for transportation); controlling the cost of hard and soft infrastructure; and a concern with the hollowing-out of downtowns. These remain valid concerns. Delay has come about through several steps: first, HRM By Design abandoned its initial focus on the whole of the Centre area and dealt for several years exclusively with the Halifax CBD; next, a ‘corridors’ policy was attempted as an interim measure; and in the meantime, Council and the community councils have been dealing with many individual site applications, approving much of what has been asked for.

The result of this has been not only delay in settling on a new Centre plan, but in a series of decisions that effectively pre-determine the results of what should be an open public planning process. Very little will be left to be determined, especially on the Halifax peninsula, if important, individual site-based decisions continue to be made. Continue reading

St Pat’s Background Report Inaccurate, Inadequate & Biased

HRM has posted a background report by WSP Canada Inc. about the former St. Patrick’s High School site (Quinpool 6067) in advance of Wendesday’s meeting. The three concept designs are not  yet avalable.  Errors and omissions in the report are detailed below. The report

St Pat's Process Flawed

St Pat’s Process Deeply Flawed (Photo-Rebecca Lau/Global News)

would be a very faulty basis for a public consultation and should be withdrawn and revised before the consultation starts.

The report is clearly biased towards a large scale development despite a 2013 Stantec Report commissioned by HRM determined that there is sufficient development capacity in the Regional Capital to meet density targets for the next 25 years. Presently there is equivalent to 20 empty blocks of land in the downtown, most used as parking lots and most with existing development agreements and yet  the report does not consider retaining this land as public open space.  Below is a list of the problems, followed by some discussion.

1.  The report does not mention the existing height limit on the property.
2.  The report has an inadequate discussion of the Quinpool Road Commercial Area Plan (QRCAP).
3.  The densities on surrounding blocks are calculated incorrectly.
4.  The wind consultants did not consider the effect of winds on Cogswell Park, between Windsor, Parker and Welsford Streets.
5.  The report starts with a density that is twice as great as the density allowed in this part of Halifax.

Discussion:

  1. The report does not mention the existing height limit on the property.

Continue reading

Herald Opinion – Halifax Common Takes Another Hit

Published June 22, 2015 –
On June 23, 1763, King George III granted 240 acres of common land “to and for the use of the inhabitants of the town of Halifax as Common forever.” Unwittingly, this year the city will commemorate the anniversary by cutting several mature trees to make way for a roundabout at the Cogswell/North Park/Ahern/Trollope intersection.This is a fitting tribute to the ongoing

The proposed developments will block  the common view of the western sky and will increase wind, shadow and traffic.

The proposed developments will block the common view of the western sky and will increase wind, shadow and traffic.

onslaught of the Common, whereby less than 30 acres remain as public open space. And it suits the city’s habit of ignoring the 1994 Halifax Common Plan to protect it by not decreasing the amount of public open space or the amount of city-owned land, and to increase the amount of land under city ownership through recapture of lands.

Examples of giveaways include the lands of the former Queen Elizabeth High School, Grace Maternity Hospital and Civic Hospital, School for the Blind and its adjacent block of Tower Road as well as the side-yards of All Saints Cathedral. Next will be the CBC-TV and the Victoria General Hospital lands. And decisions for the permanent Oval, the Oval building, the roundabouts and several public art projects were all outside of an integrated Halifax Common Master Plan.

Now, after a 21-year wait, this year’s municipal budget included money to begin the planning process. Time is not on the Common’s side. Developers are unjustifiably making extensive use Continue reading

Is Parking for the Common Good?

Letter To The Coast Magazine by Peggy Cameron, Coordinator, Friends of the Halifax Common

Why should parking be convenient? Get on board, support commuter rail at: halifax.ca/transit/commuterrail.php      The Coast Image credit: Jenn Wall, Cunard Street at North Common

Great job describing myriad reasons why metro pedestrians feel they’re the last on the list. I suspect it’s not the sidewalks that have patience maxed out but also the long-term failure of the city to develop an integrated transportation policy. Decades of widening streets to improve capacity and speed of vehicles (more recently it’s a roundabout fetish) has been to the detriment of meeting real transportation Continue reading

HRM Tender for The Pavilion at The Oval

Survey Preverence for Pavilion Architecture Design 38%- Traditional 25% Modern & Contemporary 18% Fun & Vibrant 12%Contextual and Low Key

Survey Preference for Pavilion Architecture Design
38% Traditional
25% Modern & Contemporary
18% Fun & Vibrant
12% Contextual and Low Key

The Halifax Examiner reports: after much delay, the city is offering the tender for construction of the pavilion at The Oval. Back in 2012, the city issued a request for proposals for design of both the plaza and the accompanying building, but with the sense that things were going too fast for design of a building, that tender was cancelled*. Since then, the plaza has been built and named after a beer company that paid pennies on the dollars of the construction price, and the city went into super consultation-with-citizens mode for design of the building. Here are some pretty pictures of what is said to be the final Continue reading

Effective Lighting & Public Safety on the Common

Letter To The Coast Magazine by Peggy Cameron, Coordinator, Friends of the Halifax Common

Lumieres law-the further the light is from the source the lower the intensity.  Multiple stadium lights without cut-offs installed on too-tall poles at The Oval are a glaring example of ineffective and inefficient lighting design.

Lumieres law-the further the light is from the source the lower the intensity. Multiple stadium lights without cut-offs installed on too-tall poles at The Oval are a glaring example of ineffective and inefficient lighting design.

Glare And Present Danger – Letter to the Editor, January 15, 2015.  Although we can feel vulnerable walking alone at night, there no evidence that bright lights reduce crime. (Streetlight scarcity casts risky shadows,” feature by Ameya Charnalie and Sergio Gonzalez, How to fix the city issue January 8).
That’s not to say Halifax doesn’t have lots of problems with  lighting. There is a public safety issue when people need to be able to Continue reading