Author Archives: FHC Editor

Are Dexel Developers Slick Marketers Using Brent Toderian & Bob Bjerke?

FHC’s belief that protecting the Halifax Common must be a top priority as the population in the urban core grows is supported by growing evidence of the social, health and environmental benefits of public open space. Sadly Dexel Construction’s private consultation for a 28+/- tower on Halifax Common land at

Developments at the Willow Tree and along South Park and Spring Garden Road are popular with develpers looking to sell luxurious views.

Developments at the Willow Tree, along South Park and Spring Garden Road are sought after by developers using individual development agreement applications and looking to sell luxurious views for maximum profit.   See details at: www.willowtreehalifax.wordpress.com/exceeding-limits

Spring Garden Rd, Carleton and Robie where the present height restriction is 35 feet/2.5 storeys, is just the latest threat by developers wanting to maximize profits by building their private towers next to or on public open space. At Dexel’s May 2016 presentation, Density Done Well, Vancouver’s former chief planner Brent Toderian a paid Dexel consultant and highrise advocate, left out significant information in his love-in for Dexel’s “game- Continue reading

FHC Letter- South Park Loft Breaks Public Values & Trust

HRM’s Design Review Committee has approved Olympus Property’s South Park Loft an 11-story tower spanning the block between South Park and Brenton Streets directly across from the Halifax Common’s Victoria Park. The proposed building is the 3rd recently approved highrise in the single block of South Park Street between Spring Garden Road and Clyde St.

Two historic houses at South Park Street will be demolished. Approving the high-end Trillium in 2008 resulted in 5 historic houses being demolished.

Two historic houses at 1469 and 1473 South Park Street will be demolished. Approving the exclusive 19-storey Trillium in 2008 resulted in 5 historic houses being demolished.

Three multi-unit houses at 1469-73 South Park St and 1474 Brenton St. will be demolished. The 1994 Halifax Common Plan makes frequent mention of historic character of the houses and places of historic importance and the Halifax Common designated as an historic site under the City Charter in 1971. The “intent of the Common Plan was to improve the Victoria Park itself, the view of it and the view from South Street up South Park to the Citadel-that is the context or surrounding area and its “distinct character”.  As no new high-rises were contemplated Continue reading

Working with Nature, a Common Cause

Map of Halifax by Captain Charles Blaskowitz in 1784

Halifax Map by Captain Charles Blaskowitz in 1784

How can understanding former uses and natural features of the Halifax Common help us deal with contemporary concerns and future challenges?

To learn more come & hear guest speaker Kevin Hooper Tuesday April 12, 6:45 pm – 7:45 pm
Room 301, Halifax Central Library, Spring Garden Road
A refreshments break at 8:45 pm will be followed by FHC AGM at ~ 8 pm.

Details: Kevin Hooper investigates the Halifax Common’s social and environmental history and makes the case for reintroducing functioning wetland ecosystems to deal with the challenges facing conventional stormwater management.
Among other topics this presentation will detail; the near complete loss of historical watercourses on the Halifax Peninsula; the evolution of the Halifax Common from 1749-2016; the critical role of wetlands in nature; and, the innovative ways that engineered wetlands are being applied for the purposes of sustainable stormwater management.

Bio: Kevin Hooper, B.A., M.U.R.P., originally from Moncton, N.B.,  has lived and worked in Halifax since 2006.  Following an undergraduate degree in the social sciences Kevin did a Masters in Urban and Rural Planning at Dalhousie University with a focus on environmental conservation, social equity, and community design.  He has contributed as a research assistant on several projects relating to climate change adaptation for small communities and currently works as a planning consultant.
He is the father of three young children and the very lucky partner of the most wonderful woman in the world.


Whose Interest is the City Serving?

The Halifax Common and the Parker-Welsford Street neighbourhood continue to be threatened by the proposed 30-storey Armoyen and 25-storey Chedrawe developments. It is disappointing  to have city staff pushing through the development agreement process for projects that are non-conforming to the MPS, the LUB, the Quinpool Road and Area Plan and 1994 Halifax Common Plan (see: PAC Minutes-Jan 25, 2016 ).  The Willow Tree Group‘s serious and credible

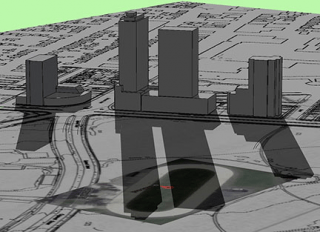
Developers' push for profit and all day darkness on the Oval.

Staff & Developers’ push for private profits, neighbourhood be damned.

work to draw attention to contraventions including height, scale, density, the negative effects on the Halifax Common, existing houses and from traffic, wind and shadow seems ignored.  All for the private interests & profit of exceptionalist developers. The
2013 Stantec Report, the city’s
recent Density Bonusing Study and  Turner Drake’s quarterly reports offer lots of evidence on why  building outside of plan is a bad idea.
Whose interest is the city serving?

“Amendments to an MPS are generally not considered unless it can be shown that circumstances have changed since the document was adopted to the extent that the original land use policy is no longer appropriate. Site-specific MPS amendment requests, in particular, require significant justification to be considered.”


Be Neighbourly, CBC-YMCA Is Already Twice the Allowed Height (7 vs. 14+ storeys)

CBC YMCA site got broke HRMbyDesign rules

The CBC YMCA development broke HRMbyDesign rules when the height was doubled from 7 to +14-storeys. The Design Review Committee chair, Alan Parish resigned because the Mayor and council ignored the DRC recommendations to not approve the building.

Is development polarizing Halifax because developers always want and get more? A Jan 10  CBC response article correctly points out the FHC position that city staff should be applauded, not bashed for turning down the requset for 14 more amendments from the CBC-Y site developer, Mr Spatz. His development is already double what’s permitted under HRMbyDesign regulations. Its +14-storeys (49m) not the allowed 7-storeys (23m).  That permission was despite the 2011 Design Review Committee Report that recommended against the development because it broke the new 2009 HRMbyDesign regulations. The DRC chair Mr. Alan Parish resigned as a result of their recommendation being ignored. A 2012 FHC Letter details rules that are broken.

The Design Review Committee seems like their agenda is too full to understand the implications of their decisions. The Thursday, January 14th meeting will cover three big items including the CBC-YMCA, Brenton Street and Doyle Block the View from the library proposals. One meeting is hardly enough time to really think about what kind of city we’re going to end up with.

Concerned?
Write to:
The Design Review Committee
c/o Sherryll Murphy – murphysh@halifax.ca and
Mayor Savage – mayor@halifax.ca.

St Pat’s – Where is the 3-D Model? What is the Public Benefit?

HRM’s survey on the St. Pat’s site developments closes Jan 4th. BUT you can still email         vodickr@Halifax.ca  that you’d like to see like to see some 3-D models or dioramas. We need to understand what the cumulative impact of so many buildings will be.

Previous problems identified by FHC posts and a Willow Tree Group‘s editorial remain: a total floor area of 47,000m2 allows too much bulk and; a density of ~280 persons/acre compared to the 125 permitted is too high. These would permit 1 or 2 slab high-rises of 18- storeys and others of 7-13 storeys up to 60m wide. Without a master Centre Plan this is a bad precedent for proposed nearby developments.

Developers plan to stuff the block east of Victoria Park with highrises. HaRMbyDesign has left the pbulic out of the pciture.

Developers plan to stuff the block east of Victoria Park with highrises. HRMbyDesign leaves the public out of the picture. Its the developer’s decision to have million dollar condo owners hear the guy in the next building flush his toilet. Or watch him. The same kind of planning is happening at the St Pat’s site where no 3-D or modeled planning for proposed development is available.


If you want to imagine how bad, take a look at the new developments planned for South Park, Brenton and Clyde Street in Schmidtville next to Victoria Park. Smart citizens built a mock-up of what the city is allowing next to the Trillium.  3-D creates a very disturbing impression compared to flat diagrams and abstract numbers pitched by consultants.

St Pat’s is the public’s property.  Tell the City to take the time to get the plan right.  Its time to break out the lego, cardboard and glue sticks. Let’s design some public benefit.

Rick Howe Interview: St Pat’s Land- Plan For Our Future


Common Roots Urban Farm is an inspiration. In 2007 instead of returning the former QEHS land to the Halifax Common as promised, HRM traded it to Capital Health. FHC and smart Capital Health decision-makers agreed that a community garden would be a good interim use. In the 5 years since a valid public consultation, gardening doula Jayme Melrose’s imaginative

In 5 years Jayme Melrose and her team of volunteers have transformed the QEHS land into a place of productive beauty. Let's have a vision for St Pat's that's bigger than a developer's profit.

The QEHS land is now a place of productive beauty. We need a vision for St Pat’s that is bigger than a developer’s profit.

guidance and amazing volunteers have transformed it into a productive, edible landscape. But it’s temporary.
Rick Howe’s interview with Peggy Cameron explains why the Mayor & Council’s decision to sell St. Pat’s is just as short-sighted as the loss of QEHS. Listen to the recording below and then write <clerks@halifax.ca> to tell them to keep the St Pat’s land public.

Herald Counterpoint: St. Pat’s Site is Public Property

Published December 11, 2015
The St. Pat’s High School land belongs to the citizens. Unless citizens decide otherwise, that’s the way it should remain. But city staff, under direction from the Halifax mayor and council continue an invented process to sell off the site.  Why are they so stoked about the sale? They made the decision to sell without asking the owners (you and me). And since then, the process

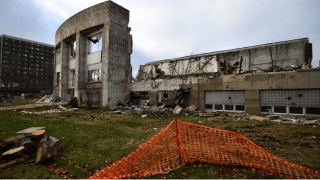
The state of demolition of the former St. Pat’s High School as of Dec. 4. (INGRID BULMER / Staff)

The state of demolition of the former St. Pat’s High School as of Dec. 4. (INGRID BULMER / Staff)

has been rushed, ill-informed and inadequate.  The single goal is to predetermine the size and number of buildings the purchaser can profitably build. By proposing buildings with greater heights and densities than the existing Regional Municipal Plan, Land Use By-Laws and Quinpool Road Area Plans allow, the city has normalized the understanding that the upcoming Centre Plan will be precluded
Is there a compelling reason to sell off this
centrally located parcel of public land? Not according to a 2013 Stantec report commissioned by HRM.  It determined there’s enough Continue reading

FHC Letter-South Park Loft Breaks Public Values & Trust

This December 10, 2015 letter to Design Review Committee Members, Mayor Mike Savage and Regional Council presents reasons why the proposed project South Park Loft should not be permitted to be constructed as planned.

  1. 1994 Halifax Common Plan:
    The 1994 Halifax Common Plan provides goals, objections and specific direction based on the foundations laid through extensive public consultations, and are in support of recognized important public values such as the need for public open space or views to open space and public open green space. It is the role of the Design Review Committee and the Mayor and Council to understand that these public values still remain and ensure that they are respected.
    There are any number of general problems with the effect of this proposal on the area and on Victoria Park, located on the Halifax Common and which contravene the 1994 Halifax Common Plan. The development is too high and massive; casts too much shadow; creates too much wind; destroys too much built, character, affordable housing; occupies too much green space and open sky; dominates views from and of Victoria Park and the Public Gardens; and degrades and overpowers the historic Schmiditville District.
  1. Climate Change- Insurance Bureau of Canada Report
    We’re rapidly building our city and our province into a bigger and deeper green house gas emission mess. A recent Insurance Bureau of Canada Report. https://www.ibc.ca/on/resources/media-centre/media-releases/new-study-estimates-future-costs-of-climate-change describes future costs for Halifax (and therefore the province) from climate change. What is the governance structure in place to address the urgently needed reduction of ghg emissions associated with this (and other) building that includes a lifecycle analyses? This would track ghg associated with demolition materials and disposal, new materials production and composition and other associated infrastructure; energy consumption etc.
    What building standards are in place to ensure this design will withstand high winds, protect right-to-light, promote passive solar, solar thermal, solar pv, increasing permeable surfaces, green space etc. Based on present construction in the city we still seem to think that White Juan and Wet Juan are out of the ordinary rather than potentially a new norm.

    The Greenest Building is the One that is Already Built:
    https://www.preservationnation.org/information-center/sustainable-communities/green-lab/lca/The_Greenest_Building_lowres.pdf
    “building reuse almost always offers environmental savings over demolition and new construction. Moreover, it can take between 10 and 80 years for a new, energy-efficient building to overcome, through more efficient operations, the negative climate change impacts that were created during the construction process.”

    Older, Smaller, Better – more economically viable
    The mixed-style, small-scale, multipurpose character that much of Halifax has is exactly what keeps it interesting, livable and economically viable. For proof beyond my opinion I draw your attention to  “Older, Smaller, Better”  a 2014 report by The Preservation Green Lab. It provides the most complete empirical validation to date that neighbourhoods with a mix of older, smaller buildings of diverse age support greater levels of economic and social activity than areas dominated by newer, larger buildings. For details see:
    https://www.preservationnation.org/information-center/sustainable-communities/greenlab/oldersmallerbetter/report/NTHP_PGL_OlderSmallerBetter_ExecSummary.pdf
    There are many options for developing a sustainable city but buildings such as this have no place in that urgently needed type of plan.
    After the Paris Climate Change Conference we need to reconsider the path we are on. For some inspiration please see Vancouver’s Greenest City Plan as one example of a better way to envision our future: https://vancouver.ca/green-vancouver/greenest-city-action-plan.aspx
    ~~~~~

Good News at the Willow Tree – Thank You Bill Mont!

Replacement Tree

Private citizen Bill Mont replaced this Willow Tree, victim of a car crash.

Friends of Halifax Common offer a sincere “Thank You” to Bill Mont for his resolve to plant a new willow tree at the Robie St. & Quinpool Rd.  corner. A midst all the distraction over proposed highrises & a proposed roundabout at the “Willow Tree” corner no notice was given to the Willow Tree having gone missing in action.  On Nov 29, 2014, a 4 am car crash took down the most recent willow tree that Queen Elizabeth II planted years ago. (See Nick Hood’s car crash video & pics of previous willow trees here…)
Continue reading

Update on Coalition for Responsible Development in HRM

In June 2015 a coalition of  14 community groups signed an open letter to Mayor Savage and the HRM Council about the misuse of the Development Agreement process within HRM.  Friends of Halifax Common supported this letter.

A recent meeting was held to see if these organizations were prepared to form a Coalition for Responsible Development in HRM.  Representatives from the various organizations were in attendance (c.36 people) and were in agreement on this.

To get started, another.. Continue reading

Come for a Walk on the Common Link – October 24, 2015

You are invited by the recently formed Common Link Association to join us for a walk along a newly proposed ‘Common Link.’  This route is designed to connect the green spaces and blue vistas through the heart of Halifax.  Please come and support our efforts to create and promote a continuous, easy-access loop through the existing trails within the Halifax Common (including Victoria Park, the Public Gardens and North Common) as well as the Citadel.  This walk is free and open to all.  Bring friends.

A greenway in the heart of the city.

A greenway in the heart of the city.

When? 10 am Saturday, Oct 24th, 2015
Rain date: 10 am Sunday, Oct 25th, 2015
Where? Victoria Park at Spring Garden Road/South Park St. by Robbie Burns Statue Statue.
Why? To enjoy and promote the creation of The Common Link, a continuous loop trail.
Who? Walking enthusiasts and all others who are interested.
How long? Approximately 1.5h.

Membership:   Should you wish to be a part of the initiative to develop The Common Link you are invited to start the process by becoming a Common Link Association member.
Please RSVP if you plan to join us, by sending an email to info@halifaxcommon.ca and writing ‘CONFIRMED’ in the subject line so we know numbers in advance.