Tag Archives: Centre Plan

95.7 Rick Howe – Do Mayor & Council Enable Demolitions?

There are approximately 45-50 buildings under threat of demolition or already under the wrecking ball.  What is the role of the Mayor and Council? What can they do?  Why haven’t they done it?  And why are demolition permits being handed out “left, right and centre”?

Danny Chedrawe has demolished 7 character buildings-his new 7-storey construct will block the view of Citadel Hill from the 5-storey "Halifax Livingroom" of the new Central Library. https://www.halifaxexaminer.ca/province-house/drinking-with-a-dead-man-morning-file-wednesday-may-4-2016/

Danny Chedrawe’s Westwood Ltd. has demolished 7 character buildings-his new 7-storey construct will block the view of Citadel Hill from the 5-storey “Halifax Living-room” of the new Central Library. photo-Halifax Examiner –see more here.

Steele Auto Expansion- Not a New Experience

Graphic illustrating the 22-25 buildings slated for demolition by Steele Honda - Tristan Cleveland

Graphic illustrating the 22-25 buildings slated for demolition by Steele Honda – Tristan Cleveland

News 95.7 Sheldon MacLeod interviews Peggy Cameron about demolition being a long-term threat to neighbourhoods that the city has allowed.


Halifax – Dartmouth neighbourhoods aren’t “out-of-date” or ready for demolition.

MEDIA RELEASE
FOR IMMEDIATE RELEASE – May 1, 2016
(Halifax) Between 45 & 50 buildings on the Halifax Peninsula are about to be demolished or are under threat. When you add it up, Halifax is under siege by some developers that want to build outside existing planning rules and get ahead of the Centre Plan. Recent news revealed Steele Auto’s plans to raze 17 properties NE of Robie and North Streets but there are many other neighbourhoods threatened by private developers. Good city development and planning is guided by more than developers’ and car dealers’ needs. The Mayor and Council need to take control by enforcing existing planning rules and taking control of demolition permitting.

Present plans and regulations already allow for the construction of an additional 34,965 dwelling units in the Regional Centre without any changes. There is no need to break rules or destroy the historic character and urban fabric of Halifax.

But plans are in the works for 3 high-rises between 18-30 storeys in the Spring Garden Road area between Robie and Carlton Streets by Dexel Construction and Killam Properties. These proposals are all located on Halifax Common Land Continue reading

Are Dexel Developers Slick Marketers Using Brent Toderian & Bob Bjerke?

FHC’s belief that protecting the Halifax Common must be a top priority as the population in the urban core grows is supported by growing evidence of the social, health and environmental benefits of public open space. Sadly Dexel Construction’s private consultation for a 28+/- tower on Halifax Common land at

Developments at the Willow Tree and along South Park and Spring Garden Road are popular with develpers looking to sell luxurious views.

Developments at the Willow Tree, along South Park and Spring Garden Road are sought after by developers using individual development agreement applications and looking to sell luxurious views for maximum profit.   See details at: www.willowtreehalifax.wordpress.com/exceeding-limits

Spring Garden Rd, Carleton and Robie where the present height restriction is 35 feet/2.5 storeys, is just the latest threat by developers wanting to maximize profits by building their private towers next to or on public open space. At Dexel’s May 2016 presentation, Density Done Well, Vancouver’s former chief planner Brent Toderian a paid Dexel consultant and highrise advocate, left out significant information in his love-in for Dexel’s “game- Continue reading

St Pat’s – Where is the 3-D Model? What is the Public Benefit?

HRM’s survey on the St. Pat’s site developments closes Jan 4th. BUT you can still email         vodickr@Halifax.ca  that you’d like to see like to see some 3-D models or dioramas. We need to understand what the cumulative impact of so many buildings will be.

Previous problems identified by FHC posts and a Willow Tree Group‘s editorial remain: a total floor area of 47,000m2 allows too much bulk and; a density of ~280 persons/acre compared to the 125 permitted is too high. These would permit 1 or 2 slab high-rises of 18- storeys and others of 7-13 storeys up to 60m wide. Without a master Centre Plan this is a bad precedent for proposed nearby developments.

Developers plan to stuff the block east of Victoria Park with highrises. HaRMbyDesign has left the pbulic out of the pciture.

Developers plan to stuff the block east of Victoria Park with highrises. HRMbyDesign leaves the public out of the picture. Its the developer’s decision to have million dollar condo owners hear the guy in the next building flush his toilet. Or watch him. The same kind of planning is happening at the St Pat’s site where no 3-D or modeled planning for proposed development is available.


If you want to imagine how bad, take a look at the new developments planned for South Park, Brenton and Clyde Street in Schmidtville next to Victoria Park. Smart citizens built a mock-up of what the city is allowing next to the Trillium.  3-D creates a very disturbing impression compared to flat diagrams and abstract numbers pitched by consultants.

St Pat’s is the public’s property.  Tell the City to take the time to get the plan right.  Its time to break out the lego, cardboard and glue sticks. Let’s design some public benefit.

Rick Howe Interview: St Pat’s Land- Plan For Our Future


Common Roots Urban Farm is an inspiration. In 2007 instead of returning the former QEHS land to the Halifax Common as promised, HRM traded it to Capital Health. FHC and smart Capital Health decision-makers agreed that a community garden would be a good interim use. In the 5 years since a valid public consultation, gardening doula Jayme Melrose’s imaginative

In 5 years Jayme Melrose and her team of volunteers have transformed the QEHS land into a place of productive beauty. Let's have a vision for St Pat's that's bigger than a developer's profit.

The QEHS land is now a place of productive beauty. We need a vision for St Pat’s that is bigger than a developer’s profit.

guidance and amazing volunteers have transformed it into a productive, edible landscape. But it’s temporary.
Rick Howe’s interview with Peggy Cameron explains why the Mayor & Council’s decision to sell St. Pat’s is just as short-sighted as the loss of QEHS. Listen to the recording below and then write <clerks@halifax.ca> to tell them to keep the St Pat’s land public.

Herald Counterpoint: St. Pat’s Site is Public Property

Published December 11, 2015
The St. Pat’s High School land belongs to the citizens. Unless citizens decide otherwise, that’s the way it should remain. But city staff, under direction from the Halifax mayor and council continue an invented process to sell off the site.  Why are they so stoked about the sale? They made the decision to sell without asking the owners (you and me). And since then, the process

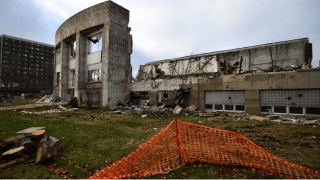
The state of demolition of the former St. Pat’s High School as of Dec. 4. (INGRID BULMER / Staff)

The state of demolition of the former St. Pat’s High School as of Dec. 4. (INGRID BULMER / Staff)

has been rushed, ill-informed and inadequate.  The single goal is to predetermine the size and number of buildings the purchaser can profitably build. By proposing buildings with greater heights and densities than the existing Regional Municipal Plan, Land Use By-Laws and Quinpool Road Area Plans allow, the city has normalized the understanding that the upcoming Centre Plan will be precluded
Is there a compelling reason to sell off this
centrally located parcel of public land? Not according to a 2013 Stantec report commissioned by HRM.  It determined there’s enough Continue reading

Howard Epstein To Mayor Savage: Use Your Best Efforts

July 15, 2015
Halifax Mayor Mike Savage (Chronicle Herald Photo)Mayor Mike Savage
PO Box 1749, Halifax, NS B3J 3A5

Your Worship:
I am writing on behalf of Friends of Halifax Common to set out an important concern about the state of play in overall land-use planning in the Capital/Regional Centre. Our focus is on the Halifax Common, but some of the issues that illustrate problems that affect the Common are also of wider impact and concern.

Originating with the 2006 Regional Plan, a focus on the Centre has been adopted by Council. Unfortunately this has suffered from delay. It is worthwhile to recall the reasons for this focus in the Regional Plan: stemming general residential sprawl (especially with associated energy use for transportation); controlling the cost of hard and soft infrastructure; and a concern with the hollowing-out of downtowns. These remain valid concerns. Delay has come about through several steps: first, HRM By Design abandoned its initial focus on the whole of the Centre area and dealt for several years exclusively with the Halifax CBD; next, a ‘corridors’ policy was attempted as an interim measure; and in the meantime, Council and the community councils have been dealing with many individual site applications, approving much of what has been asked for.

The result of this has been not only delay in settling on a new Centre plan, but in a series of decisions that effectively pre-determine the results of what should be an open public planning process. Very little will be left to be determined, especially on the Halifax peninsula, if important, individual site-based decisions continue to be made. Continue reading

St Pat’s Background Report Inaccurate, Inadequate & Biased

HRM has posted a background report by WSP Canada Inc. about the former St. Patrick’s High School site (Quinpool 6067) in advance of Wendesday’s meeting. The three concept designs are not  yet avalable.  Errors and omissions in the report are detailed below. The report

St Pat's Process Flawed


St Pat’s Process Deeply Flawed (Photo-Rebecca Lau/Global News)

would be a very faulty basis for a public consultation and should be withdrawn and revised before the consultation starts.

The report is clearly biased towards a large scale development despite a 2013 Stantec Report commissioned by HRM determined that there is sufficient development capacity in the Regional Capital to meet density targets for the next 25 years. Presently there is equivalent to 20 empty blocks of land in the downtown, most used as parking lots and most with existing development agreements and yet  the report does not consider retaining this land as public open space.  Below is a list of the problems, followed by some discussion.

1.  The report does not mention the existing height limit on the property.
2.  The report has an inadequate discussion of the Quinpool Road Commercial Area Plan (QRCAP).
3.  The densities on surrounding blocks are calculated incorrectly.
4.  The wind consultants did not consider the effect of winds on Cogswell Park, between Windsor, Parker and Welsford Streets.
5.  The report starts with a density that is twice as great as the density allowed in this part of Halifax.

Discussion:

  1. The report does not mention the existing height limit on the property.

Continue reading

St Pat’s High School Property – Public Meeting- Wed. Jul. 22

There’s a public  open house to review and comment on three preliminary design options for St Pat’s High School on Wed., July 22, 6:30 – 9 p.m., Halifax Forum, Multi-Purpose Room

Why is the public meeting on such short notice and in the middle of vacation season?

Why is the public meeting on such short notice and in the middle of vacation season?

Can’t make it? 
Ask questions or make comments at: https://shapeyourcityhalifax.ca/quinpool6067.

Our questions? …..
1. Why is this very important public consultation meeting being scheduled on such short notice and in the middle of prime vacation time?

2. What is the urgency to sell and re-develop the St Pat’s high school site with such haste that a final design will be selected by September?

3. This area has many highrise developments being proposed -isn’t their approval and the approval for a St Pat’s project in advance of the Centre Plan precluding what the Centre Plan will be able to do?

4. Halifax has taken 21 years to begin the process of developing an integrated master plan for the Halifax Common.  St Pat’s highschool is common land in that it belongs to the public.  According to the 2013 Stantec Report commissioned by the city there is adequate land to meet all of our projected population growth for the next twenty years.  Why doesn’t the city land bank the St Pat’s site as common land to compensate for the loss of over 200 acres of the Halifax Common’s public open space ?